
Address
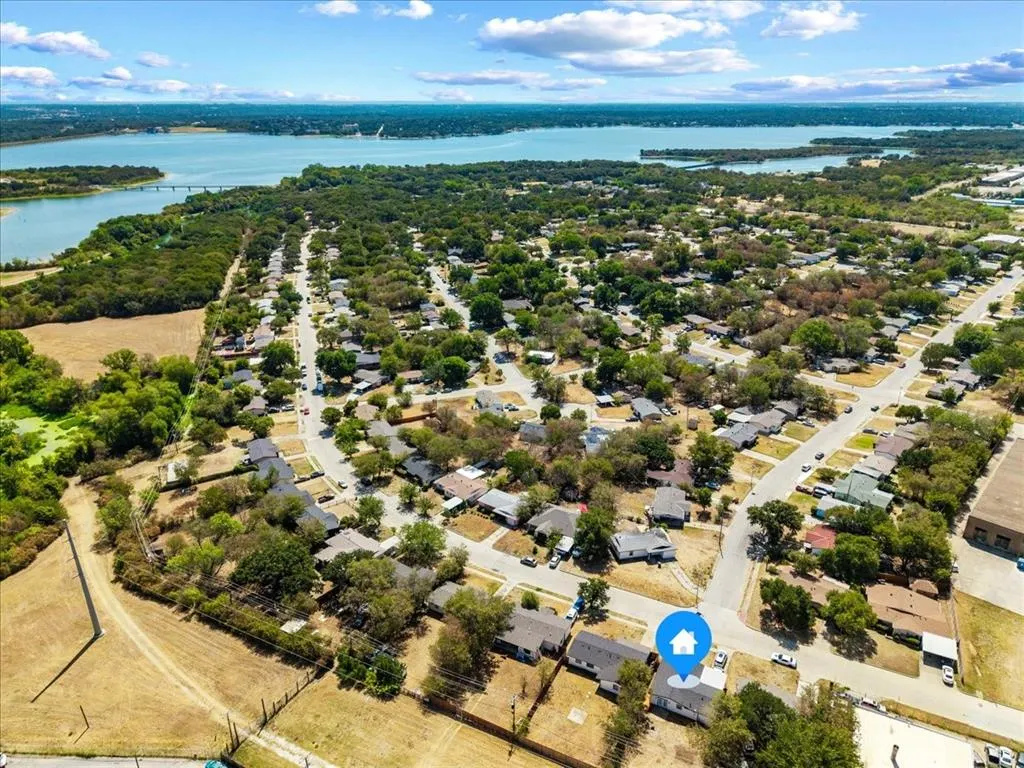
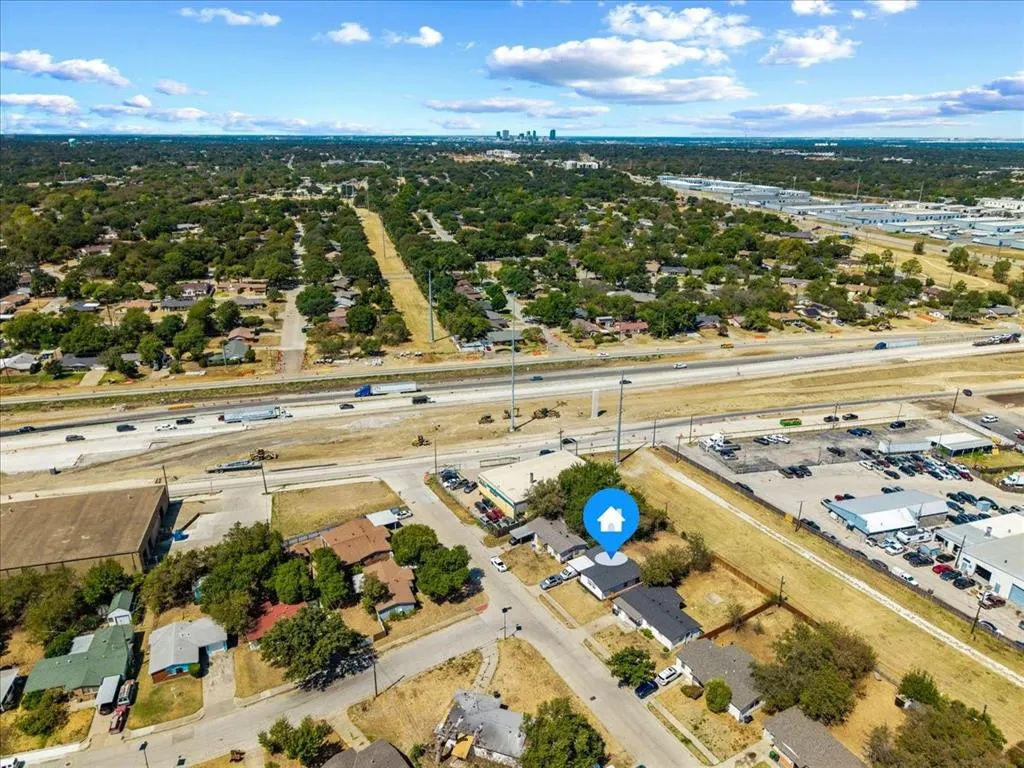
6163 Truman Drive, Fort Worth, TX
Price
$ 245,000
Property Attributes
- MLS#21382759
- TypeSingle Family
- Listing Status Active
- CountyTARRANT
- CityFort Worth
- NeighborhoodCarver Heights
- Zip76112
- StyleSingle Family Residence
- Year Built1959
- Taxes$ 3297
- Price$ 245,000
- Bedrooms4
- Full Bathrooms2
- Half Bathrooms0
- Sqr Footage1200
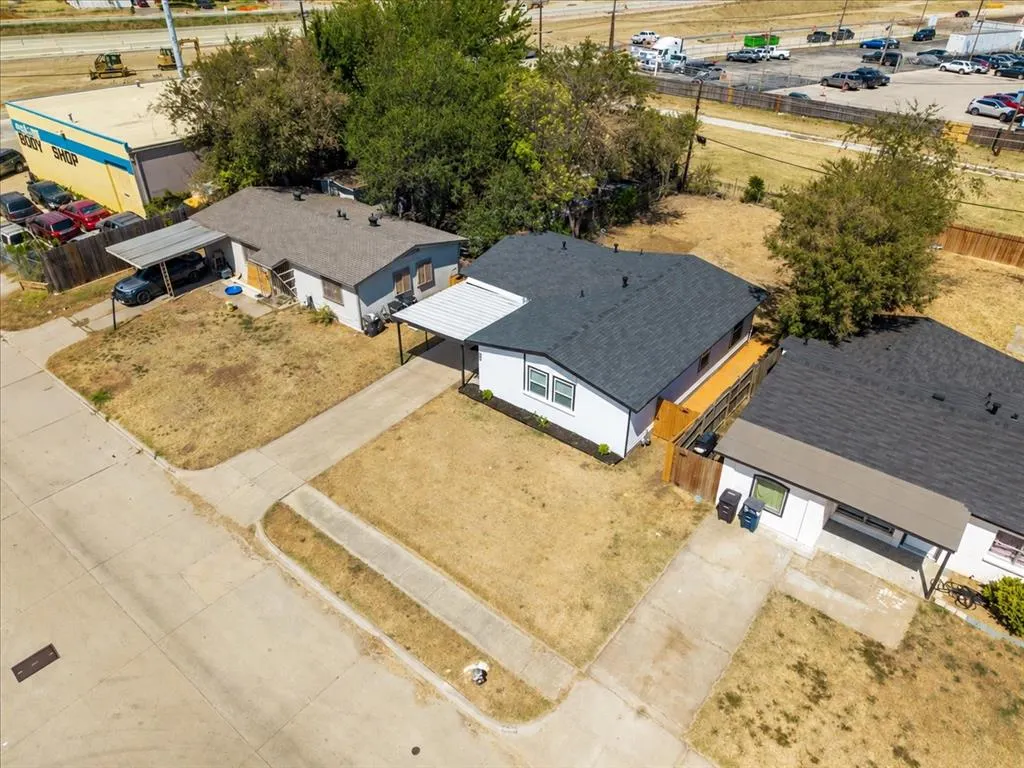
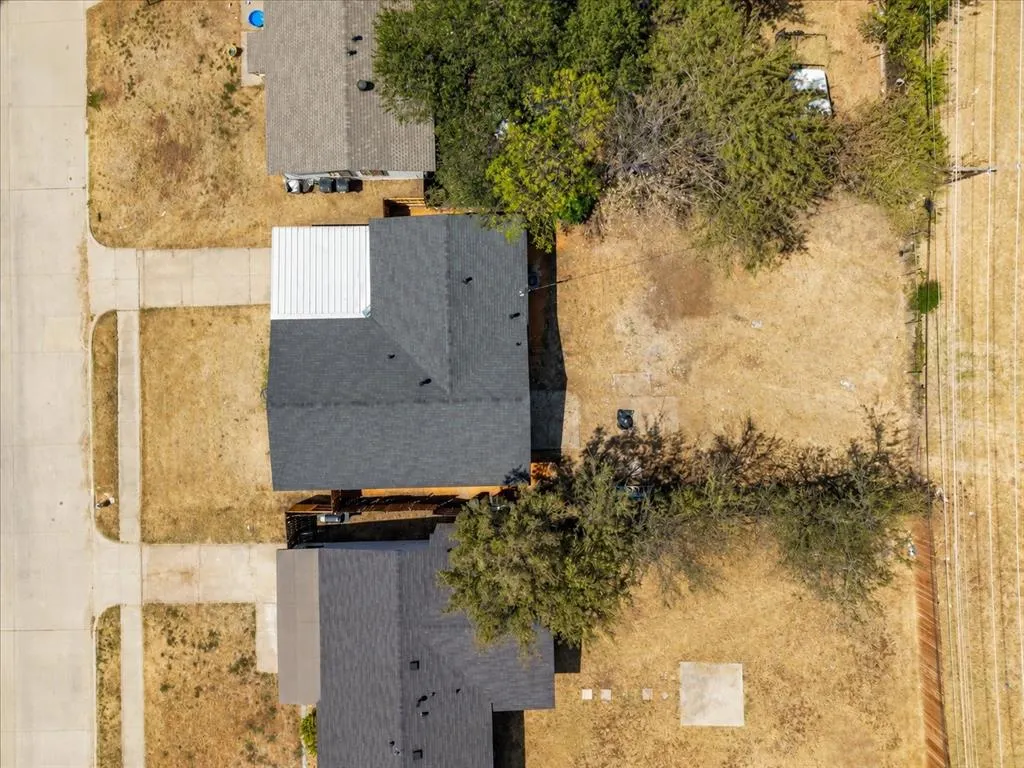
- Lot Size0.147 Acres
Data Source:
North Texas Real Estate Info Systems (NTREIS)
Property Description
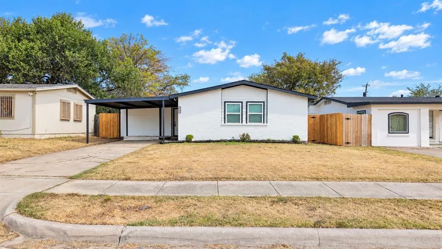
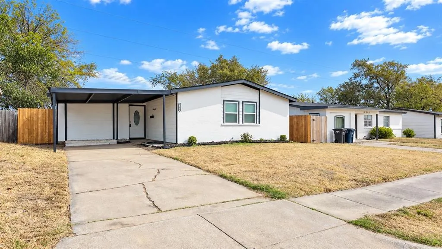
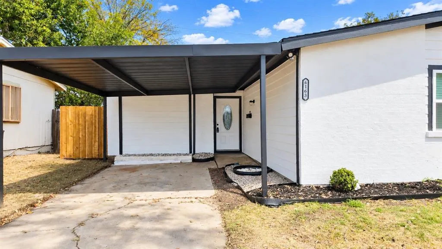
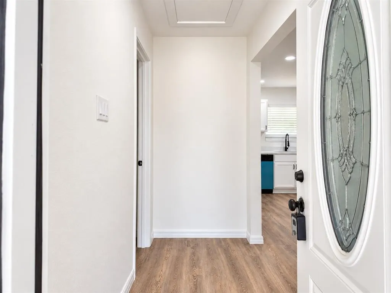
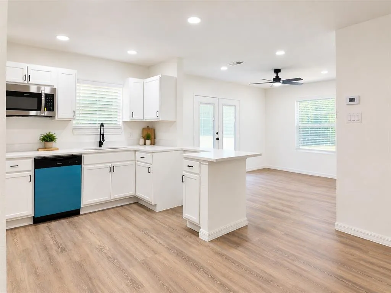
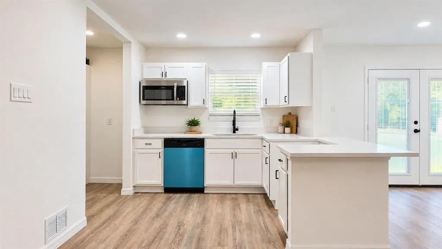
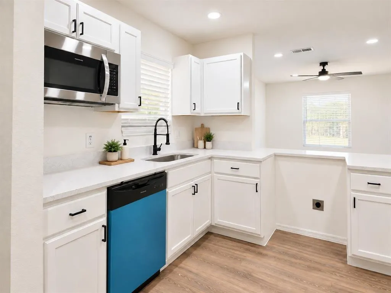
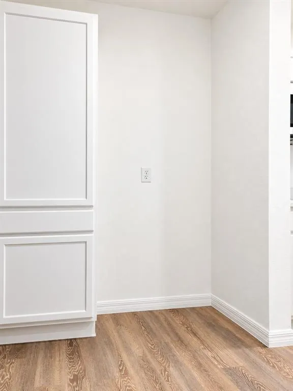
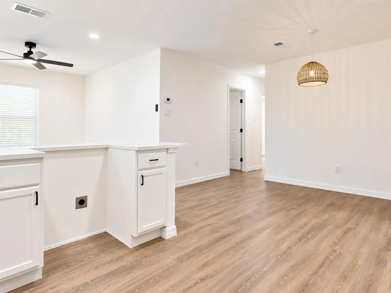
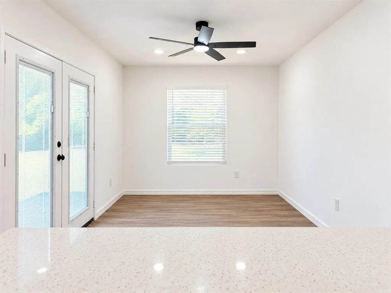
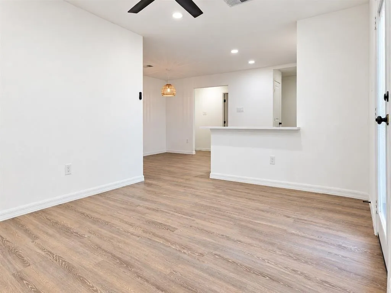
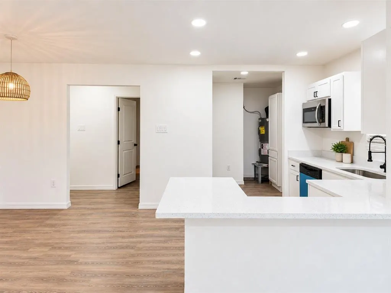
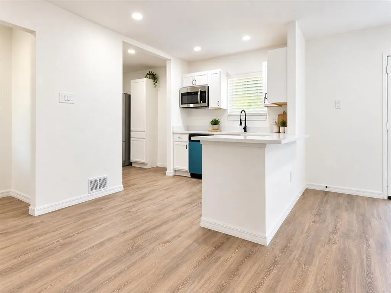
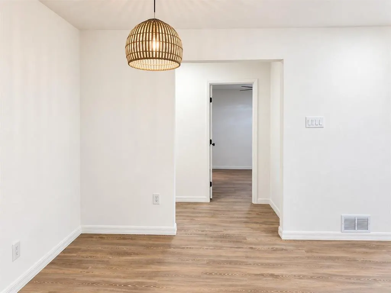
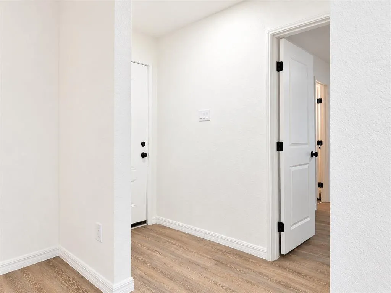
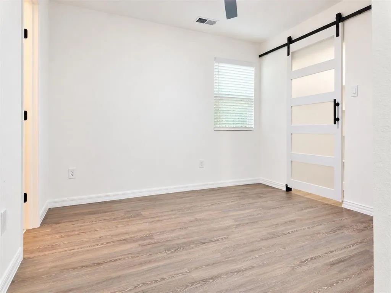
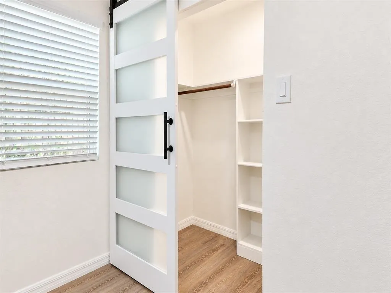
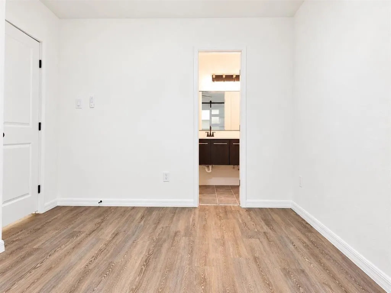
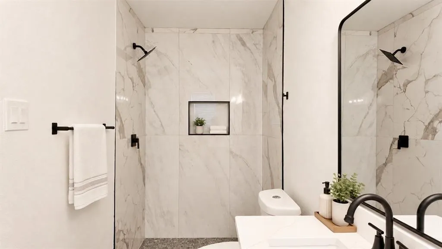
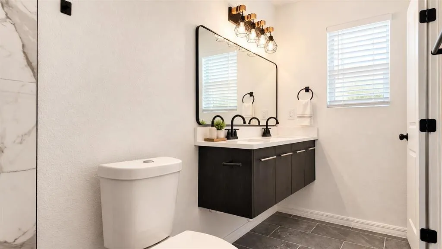
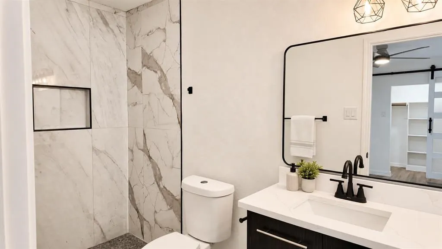
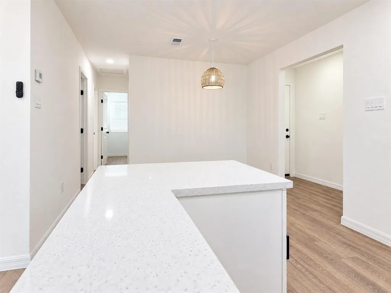
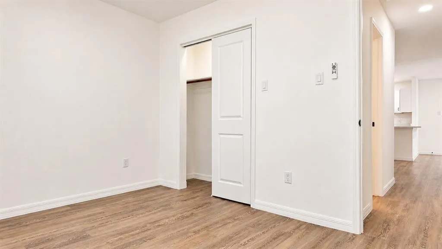
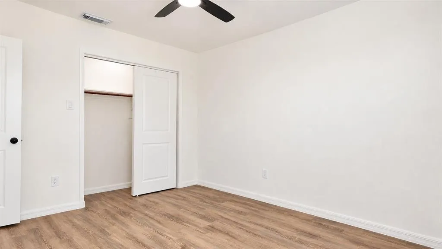
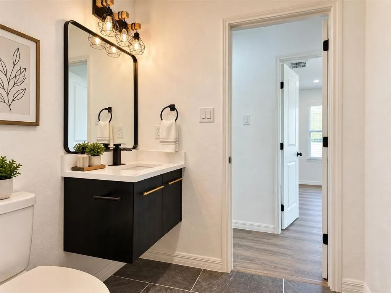
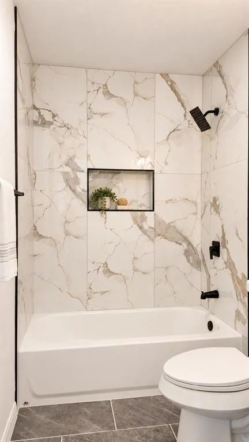
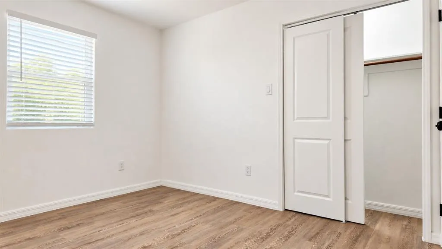
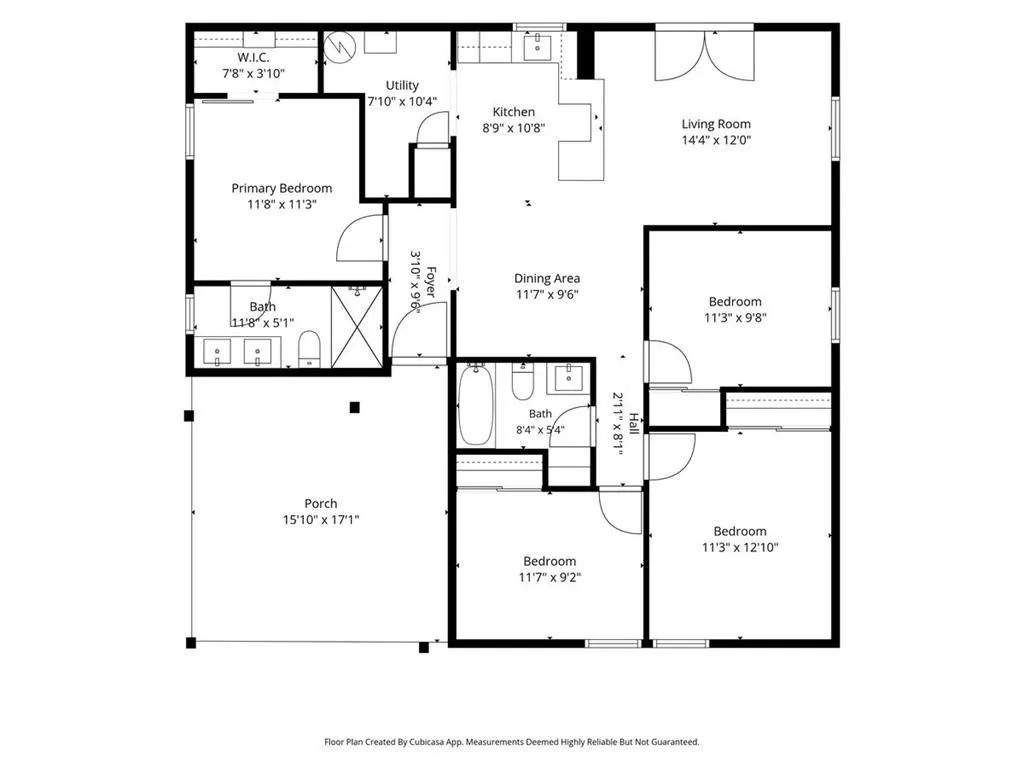
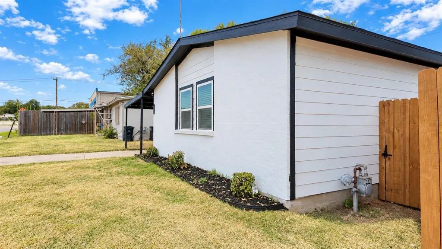
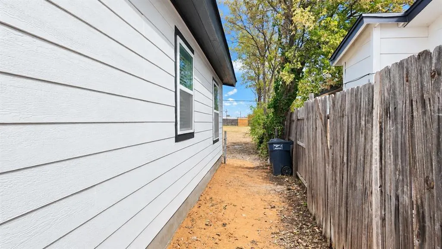
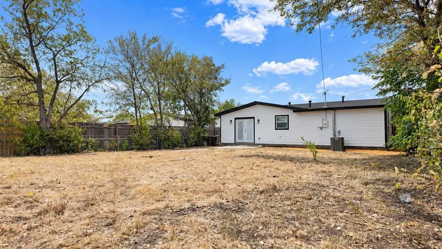
More space, more functionality, and thoughtful updates await at 6163 Truman Dr. This East Fort Worth home offers a 4-bedroom, 2-bath layout highlighted by a spacious primary suite with a private ensuite bath. The primary suite was created from the former garage, giving the home added privacy and separation from the secondary bedrooms. Recent improvements throughout help create a fresh, move-in-ready feel, while the flexible layout provides plenty of room for everyday living, guests, or a home office. Showings coming soon — put this one on your buyers’ radar!
| Elementary School |
|---|
| Maudriewal Elementary School |
| Price History | |
|---|---|
| 9/12/2026 | Listed $245,000 |
General Features
| Heating | Central |
|---|---|
| Cooling | Ceiling Fan(s),Central Air |
| Utilities | City Sewer,City Water,Electricity Available,Sidewalk |
| Possession | Closing/Funding |
| Roof | Shingle |
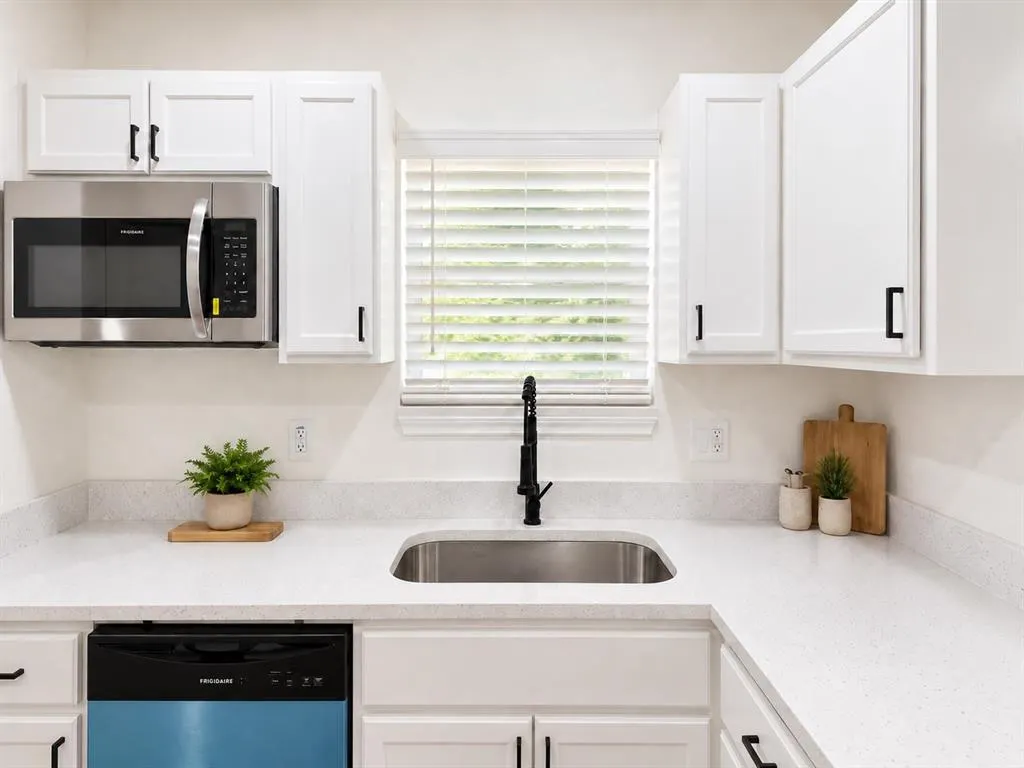
| Appliances | Dishwasher,Electric Range,Microwave |
| Restrictions | No Known Restriction(s),Unknown Encumbrance(s) |
| School District | Fort Worth ISD |
| Year Built | 1959 |
| Levels | One |
| Unexempt Taxes | 3297 |
| Will Subdivide | No |
| Property Subtype | Single Family Residence |
| Subdivision Name | Carver Heights |
| Transaction Type | For Sale |
| Carport Spaces | 1 |
| County | Tarrant |
| Property Type | Residential |
| HOA Type | None |
| Full Baths | 2 |
| Status | Active |
| Directions | From I-820 E,take the exit toward Ramey Avenue. Travel west toward Ramey Ave,then turn onto Truman Dr. Property will be on Truman Dr at 6163. Use GPS for most accurate route. |
| City | Fort Worth |
| Elementary School Name | Maudriewal |
| High School | Dunbar |
| Elementary School | Maudriewal |
| Virtual Tour URL Unbranded | https://www.propertypanorama.com/instaview/ntreis/21382759 |
| Standard Status | Active |
| Listing Terms | Cash,Conventional,FHA,VA Loan |
Interior Features
| Interior Features | Decorative Lighting,Double Vanity,Eat-in Kitchen,Granite Counters,Open Floorplan |
|---|---|
| Dining Areas | 1 |
| Living Areas | 1 |
| Room Count | 3 |
| Lock Box Type | Combo |
| Total Bedrooms | 4 |
| Total Baths | 2 |
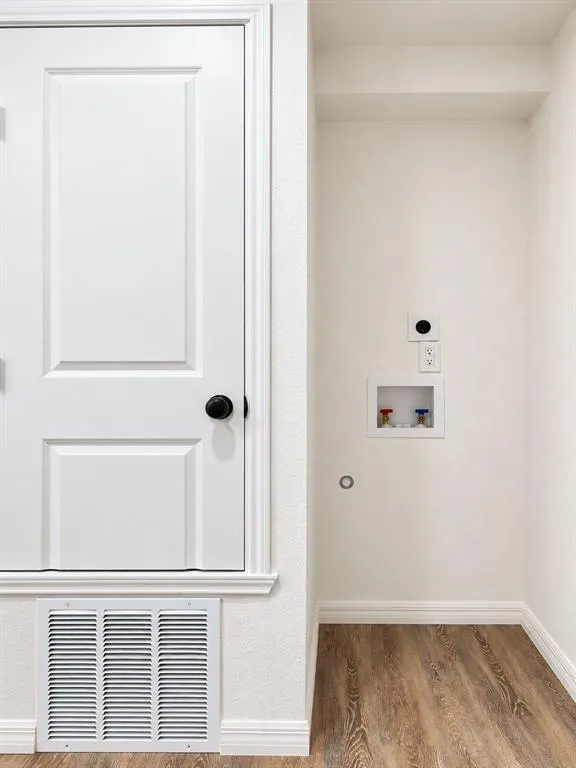
| Laundry Features | Utility Room,Stacked W/D Area,Dryer Hookup,Washer Hookup |
Exterior Features
| Exterior Features | Private Yard |
|---|---|
| Fencing | Back Yard,Chain Link,Fenced,Full,Wood |
| Parking Features | Additional Parking,Carport,Driveway,On Street |
| Lot Size | Less Than .5 Acre (not Zero) |
| Covered Spaces | 1 |
| Lot Size Area | 0.1470 |
| Lot Size Units | Acres |
| Structural Style | Single Detached |
| Lot Size Square Feet | 6403.3200 |
| Lot Size Acres | 0.1470 |
Amenities
- Foreclosure
- Views
- Short Sale
- New Construction
- Adult 55+
- Lease To Own
- No HOA Fees
- Furnished
- Primary On Main
- Air Conditioning
- Seller Finance
- Green
- Fixer Upper
- Horse
- Golf
- Fireplace
- Deck
- Garage
- Basement
- Pool
Property vs Single Family Average in 76112
Price
Taxes
Year Built
Visits
 © 2026 North Texas Real Estate Information Systems, Inc. All rights reserved. Disclaimer: All information deemed reliable but not guaranteed and should be independently verified. All properties are subject to prior sale, change or withdrawal. Neither listing broker(s) nor Hofstra Home Group shall be responsible for any typographical errors, misinformation, misprints and shall be held totally harmless. The database information herein is provided from and copyrighted by the North Texas Real Estate
