
Address
5211 Miller Avenue, Dallas, TX
Price
$ 1,395,000
Property Attributes
- MLS#21307627
- TypeSingle Family
- Listing Status Active
- CountyDALLAS
- CityDallas
- NeighborhoodVickery Park
- Zip75206
- StyleContemporary/Modern,Craftsman
- Year Built2009
- Taxes$ 25638
- Price$ 1,395,000
- Bedrooms3
- Full Bathrooms3
- Half Bathrooms1
- Sqr Footage2780
- Lot Size0.179 Acres
Data Source:
North Texas Real Estate Info Systems (NTREIS)
Property Description
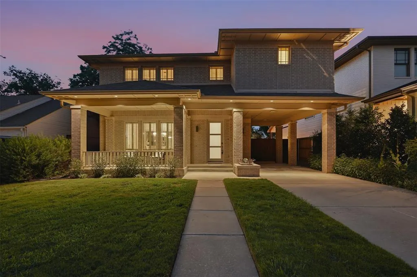
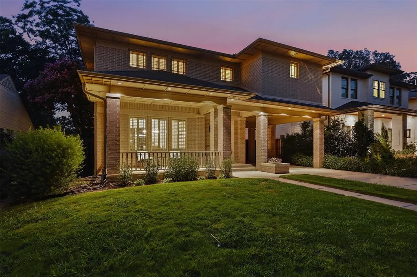
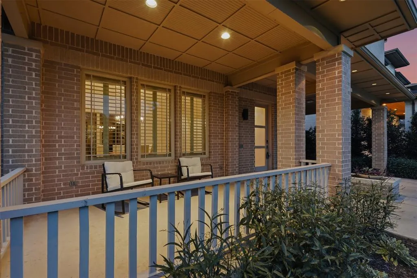
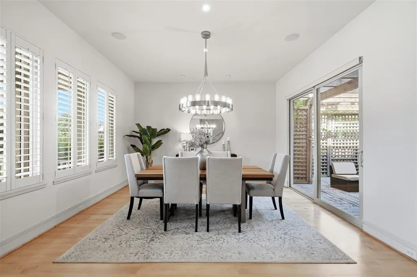
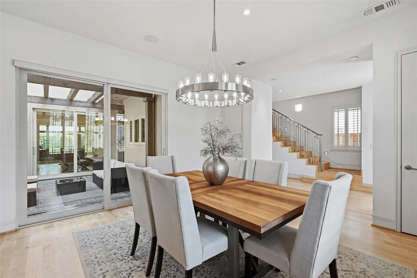
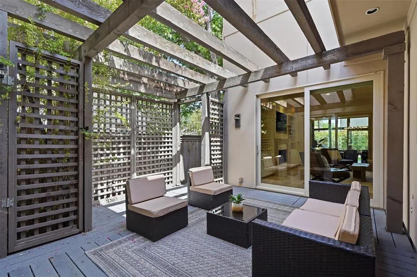
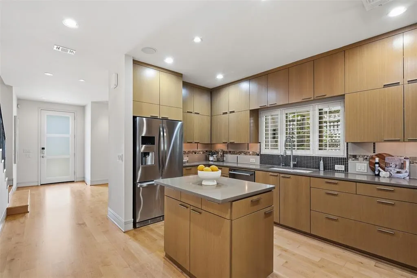
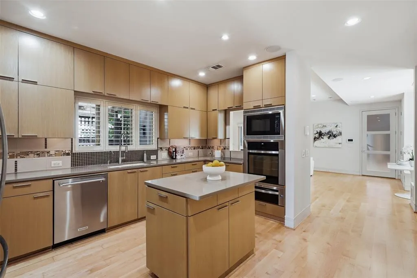
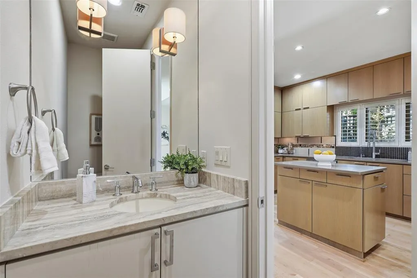
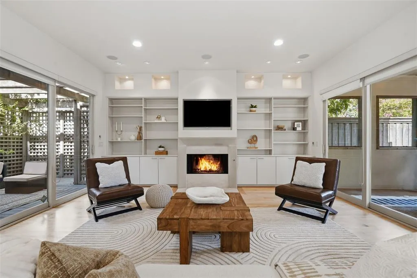
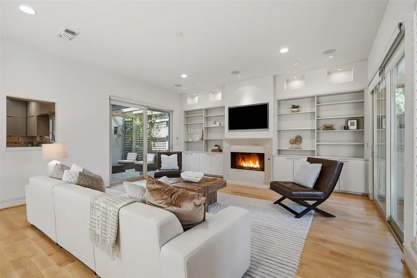
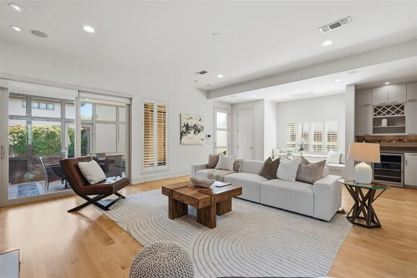
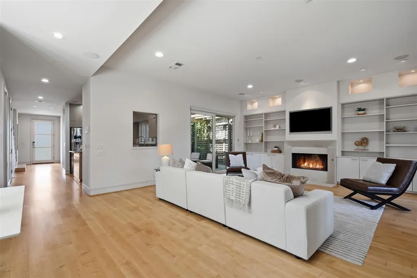
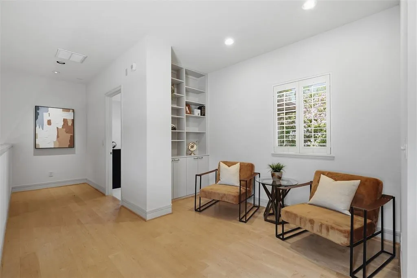
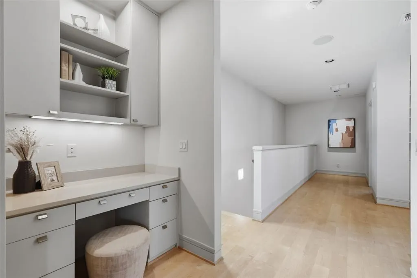
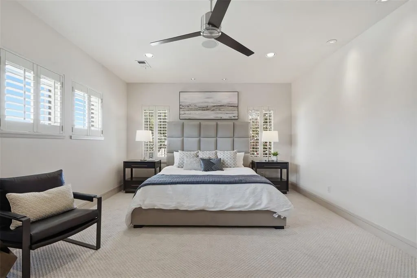
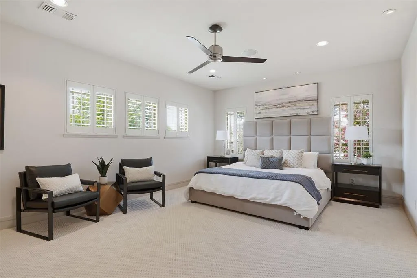
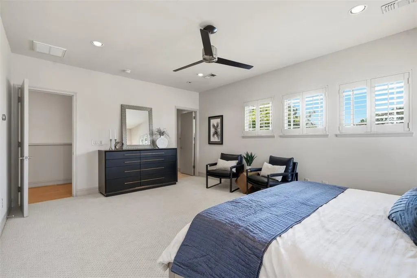
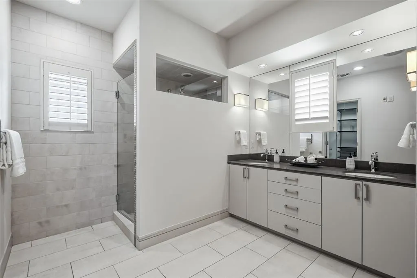
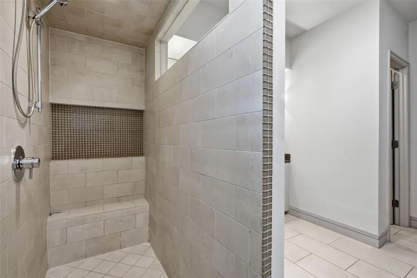
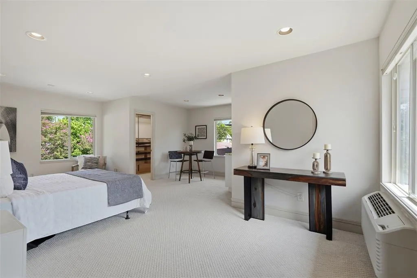
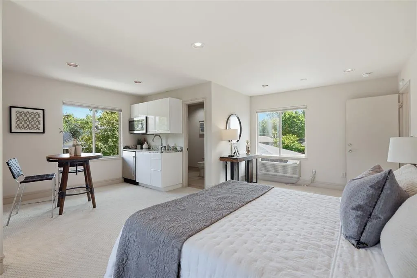
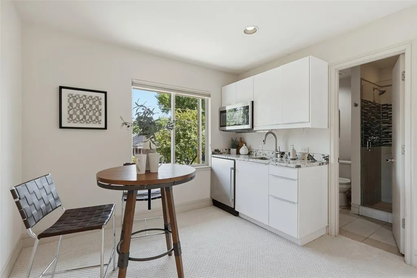
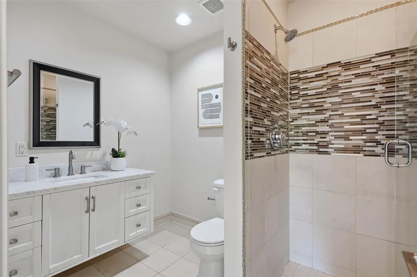
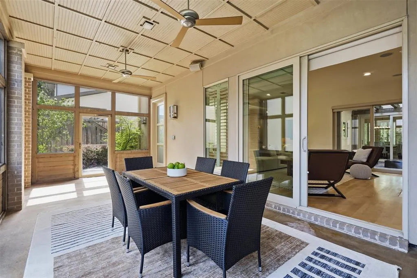
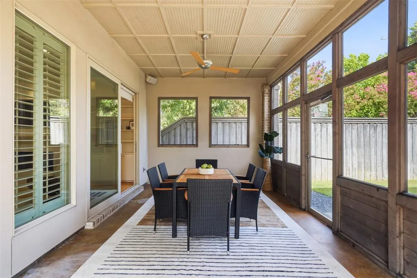
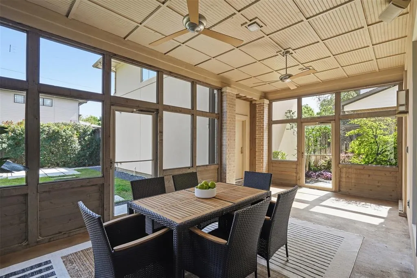
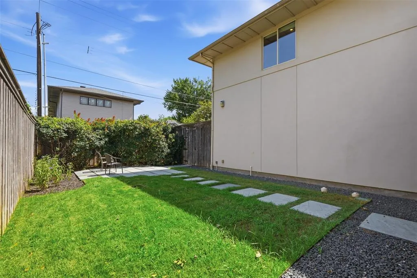
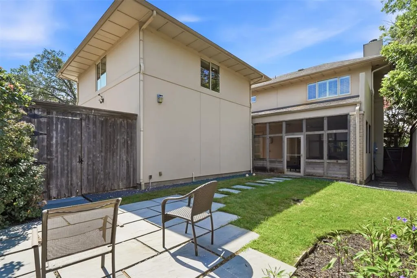
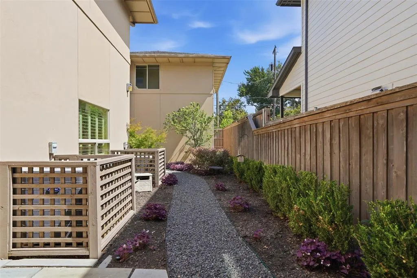
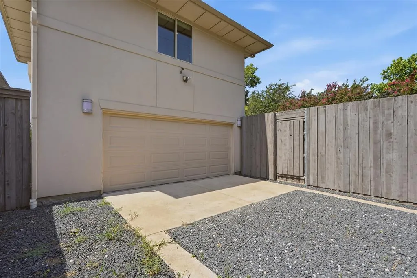
Stunning Modern Craftsman in the heart of historic Vickery Place, one block from Knox Henderson and four blocks from Lower Greenville. This 2,780 square foot residence offers a main house with 2 bedrooms, 2 full bathrooms, and a half bath, plus a detached 590 square foot guest suite above the two car garage featuring the third bedroom and a full bathroom. The suite is self contained with its own private entrance, climate control, and kitchenette, ideal for a home office or guest quarters. A covered 675 square foot screened patio connects the main home to this private suite. The property offers multiple outdoor zones, including two covered porches and an expansive screened courtyard patio perfect for year round lounging and dining. A fully fenced backyard offers plenty of green grass for pets or play, plus a dedicated garden space with excellent light for homegrown vegetables and flowers. Parking is at a premium in this neighborhood, and this home delivers unparalleled space, with a detached two car garage, a secured carport behind an electric privacy gate, and an extended gated driveway accommodating multiple vehicles off the street. This home boasts incredible walkability, one block from Knox Henderson and four blocks from Lower Greenville, putting coffee shops, boutique fitness studios, grocery stores, and top tier dining within easy reach, while a quiet, tree lined street preserves a peaceful residential feel. Nearby, a $95.5 million mixed use retail, restaurant, and office development is underway on Henderson Avenue, with completion expected in fall 2026. The home is zoned to Geneva Heights Elementary, recently renovated through a $31 million bond program project while preserving its historic 1931 facade, and an authorized International Baccalaureate World School. SMU's campus is a short drive up Central Expressway. This rare combination of a detached guest suite, exceptional parking, and an unmatched walk score makes 5211 Miller Avenue a standout opportunity!
| Elementary School |
|---|
| Geneva Heights Elementary School |
| Price History | |
|---|---|
| 7/3/2026 | Listed $1,395,000 |
General Features
| Heating | Central,Natural Gas,Zoned |
|---|---|
| Cooling | Central Air,Electric,Window Unit(s),Zoned |
| Utilities | Cable Available,City Sewer,City Water,Concrete,Curbs,Electricity Connected,Individual Gas Meter,Individual Water Meter |
| Possession | Closing/Funding |
| Roof | Composition |
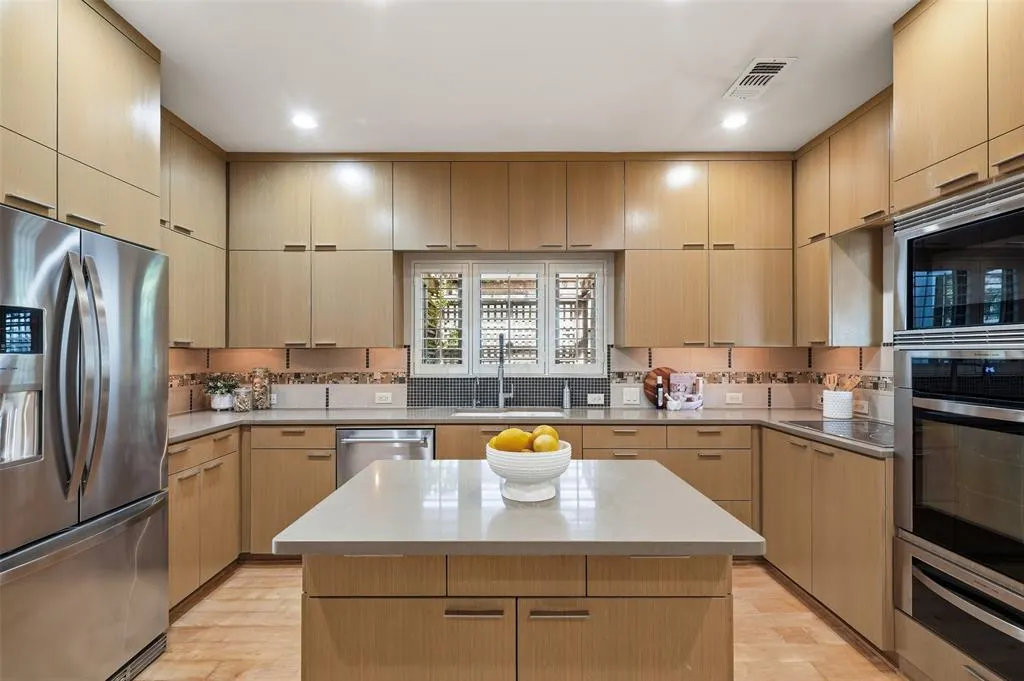
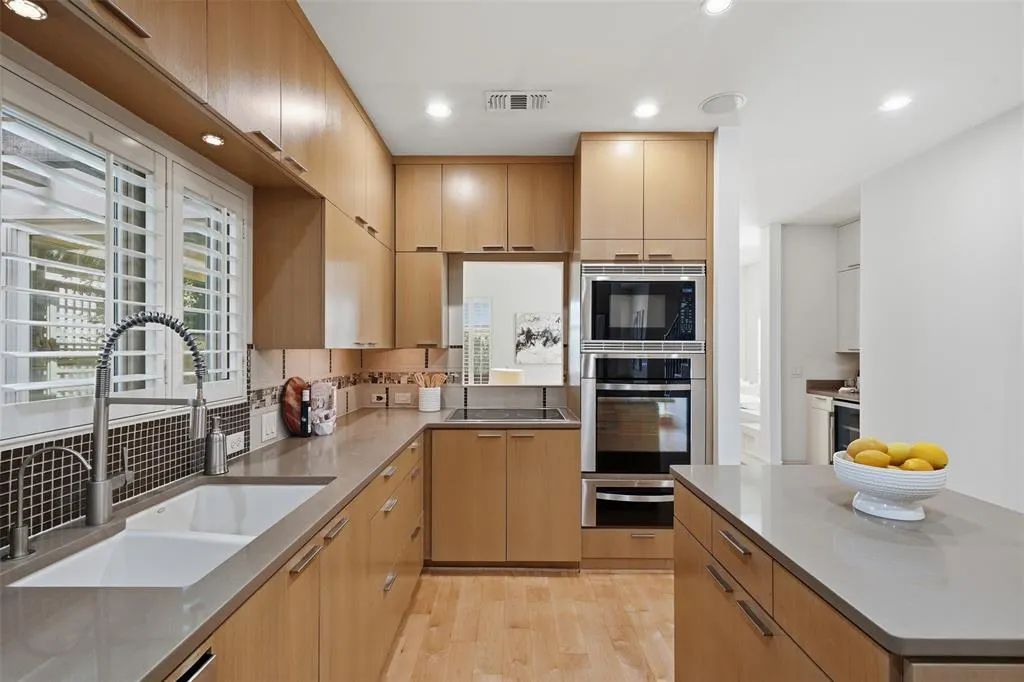
| Appliances | Built-in Refrigerator,Dishwasher,Disposal,Electric Cooktop,Electric Oven,Microwave,Double Oven,Tankless Water Heater,Vented Exhaust Fan |
| Easements | None |
| Number of Garage Spaces | 2 |
| School District | Dallas ISD |
| Year Built | 2009 |
| Architectural Style | Contemporary/Modern,Craftsman |
| Levels | Two |
| Unexempt Taxes | 25638 |
| Will Subdivide | No |
| Property Subtype | Single Family Residence |
| Subdivision Name | Vickery Park |
| Transaction Type | For Sale |
| Occupant Type | Vacant |
| Carport Spaces | 2 |
| County | Dallas |
| Property Type | Residential |
| Security Features | Burglar,Fire Alarm,Prewired,Security Gate,Security Lights,Security System,Security System Owned,Smoke Detector(s),Wireless |
| Construction Materials | Brick |
| Year Built Details | Preowned |
| Accessory Unit Type | Accessory Dwelling Unit (ADU) |
| Accessory Unit Y/N | Yes |
| HOA Type | None |
| Special Notes | Aerial Photo,Survey Available |
| Full Baths | 3 |
| Status | Active |
| Directions | See GPS |
| City | Dallas |
| Elementary School Name | Geneva Heights |
| High School | Woodrow Wilson |
| Elementary School | Geneva Heights |
| Virtual Tour URL Unbranded | https://www.propertypanorama.com/instaview/ntreis/21307627 |
| Virtual Tour URL Branded | my.matterport.com/show/?m=xw9aMfTAadV |
| Standard Status | Active |
| Listing Terms | Cash,Conventional,VA Loan |
Interior Features
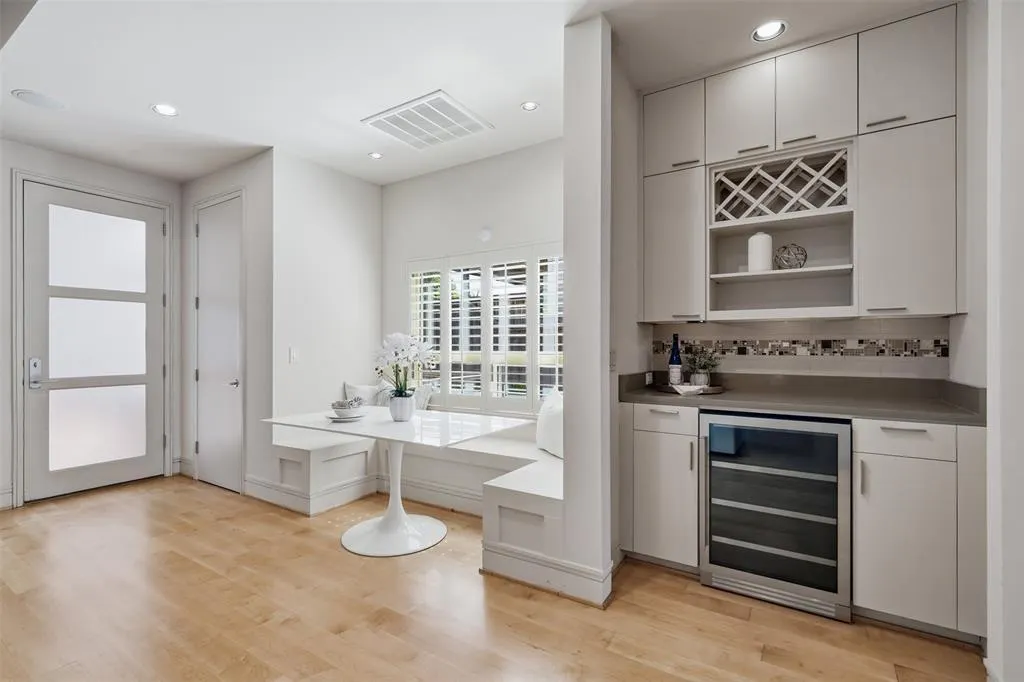
| Interior Features | Built-in Features,Built-in Wine Cooler,Cable TV Available,Chandelier,Decorative Lighting,Double Vanity,Dry Bar,Flat Screen Wiring,Granite Counters,High Speed Internet Available,In-Law Suite Floorplan |
|---|---|
| Flooring | Carpet,Ceramic Tile,Hardwood |
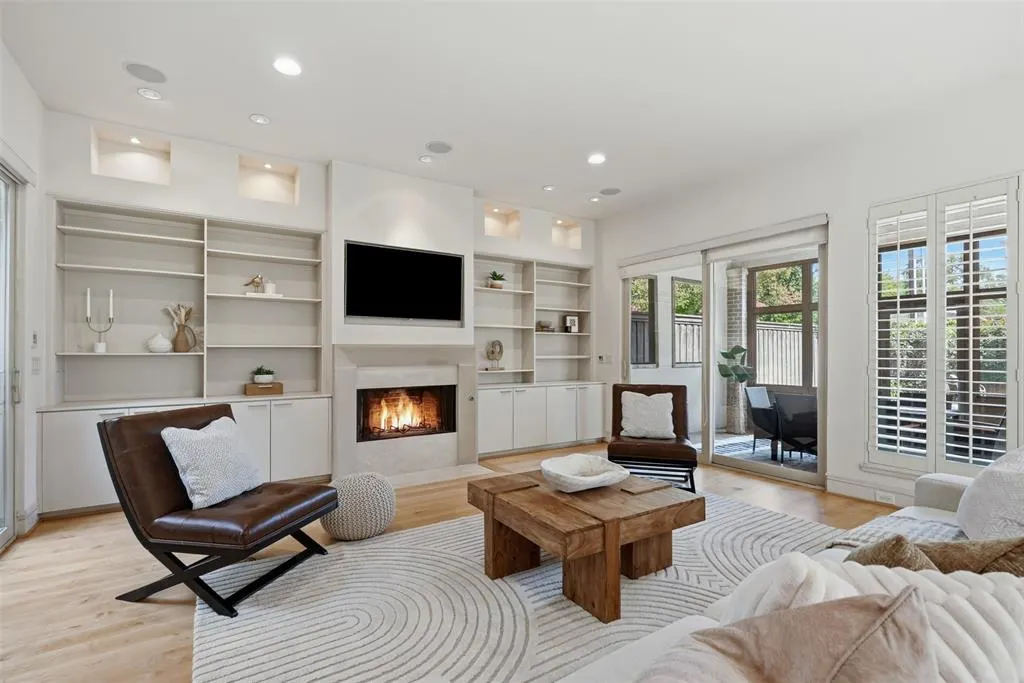
| Fireplace Features | Gas Logs,Insert,Living Room |
| Fireplaces Total | 1 |
| Dining Areas | 2 |
| Living Areas | 1 |
| Room Count | 12 |
| Half Baths | 1 |
| Lock Box Type | Blue BT LE |
| Total Bedrooms | 3 |
| Total Baths | 4 |
| Window Features | Shutters |
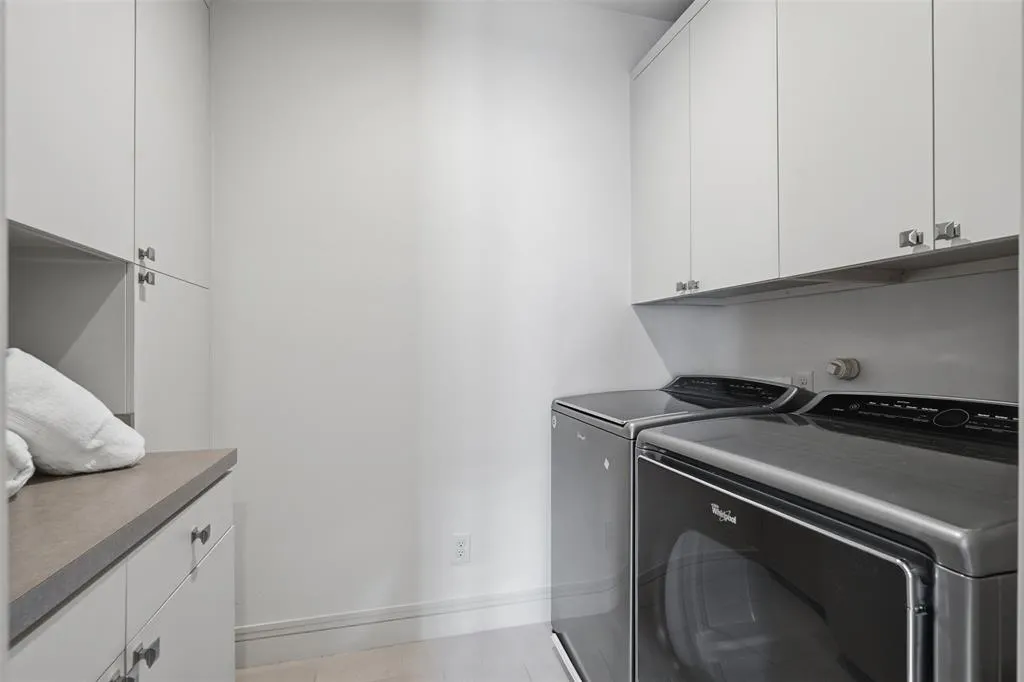
| Laundry Features | Electric Dryer Hookup,In Hall,Utility Room,Full Size W/D Area,Dryer Hookup,Washer Hookup,On Site |
Exterior Features
| Exterior Features | Covered Patio/Porch,Garden(s),Rain Gutters,Private Yard |
|---|---|
| Lot Features | Few Trees,Interior Lot,Landscaped,Sprinkler System,Subdivision |
| Vegetation | Grassed |
| Fencing | Wood |
| Garage Length | 22 |
| Garage Width | 19 |
| Lot Size Source | Assessor |
| Parking Features | Additional Parking,Attached Carport,Carport,Concrete,Covered,Driveway,Garage,Garage Door Opener,On Site |
| Lot Size | Less Than .5 Acre (not Zero) |
| Covered Spaces | 4 |
| Foundation | Slab |
| Lot Size Area | 0.1790 |
| Lot Size Units | Acres |
| Structural Style | Single Detached |
| Garage Y/N | Yes |
| Lot Size Square Feet | 7797.2400 |
| Lot Size Acres | 0.1790 |
| Patio And Porch Features | Covered,Enclosed,Patio,Screened |
| Attached Garage Y/N | Yes |
Amenities
- Foreclosure
- Views
- Short Sale
- New Construction
- Adult 55+
- Lease To Own
- No HOA Fees
- Furnished
- Primary On Main
- Air Conditioning
- Seller Finance
- Green
- Fixer Upper
- Horse
- Golf
- Fireplace
- Deck
- Garage
- Basement
- Pool
Property vs Single Family Average in 75206
Price
Taxes
Year Built
Visits
 © 2026 North Texas Real Estate Information Systems, Inc. All rights reserved. Disclaimer: All information deemed reliable but not guaranteed and should be independently verified. All properties are subject to prior sale, change or withdrawal. Neither listing broker(s) nor Hofstra Home Group shall be responsible for any typographical errors, misinformation, misprints and shall be held totally harmless. The database information herein is provided from and copyrighted by the North Texas Real Estate
